Please provide the following information and Danyelle Conner will assist you.
* indicates required fields.
Sending...
Sent!
Get More Info
Print A Flyer
Get A Home Loan
Share
https://www.fresnoluxury.com/agent/10877/danyelle-conner/property/link/crmls/FR26116016/638-W-Sussex-Way/Fresno/https://www.fresnoluxury.com/images/props/crmls/full/FR26116016.jpgLondon Properties Fresno Real Estate | 638 W Sussex Way
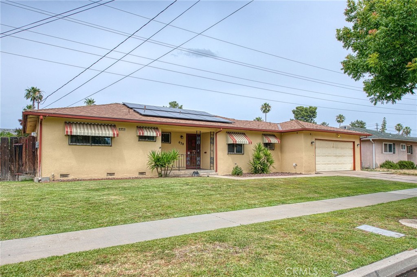
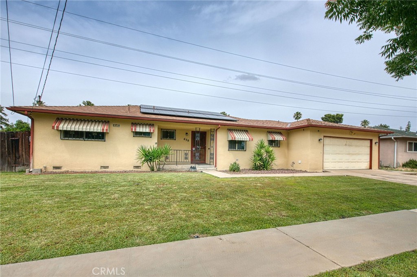
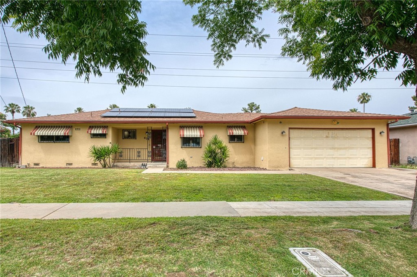
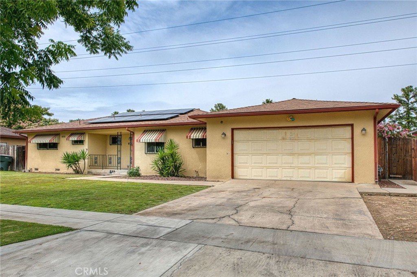
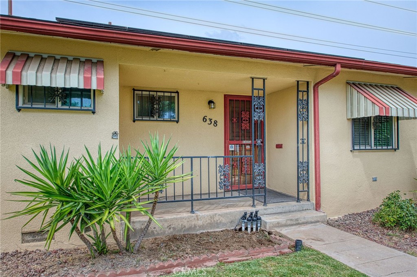
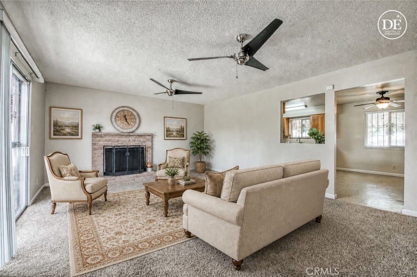
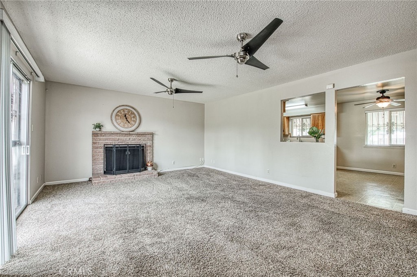
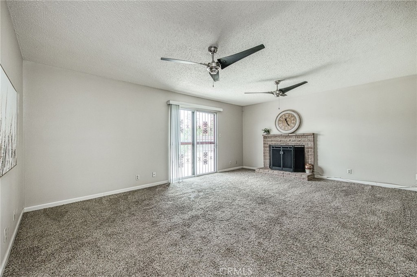
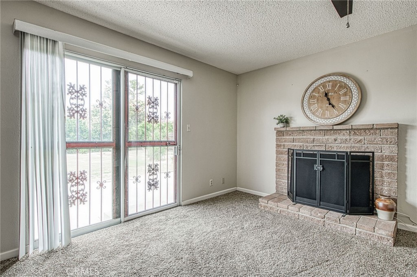
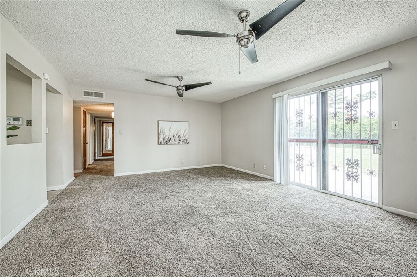
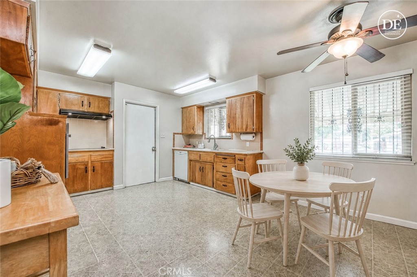
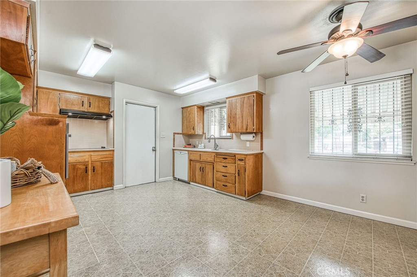
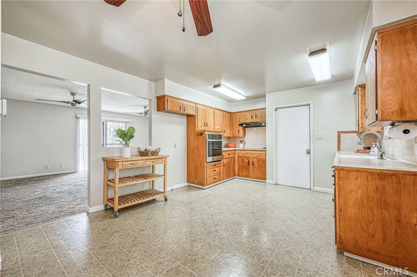
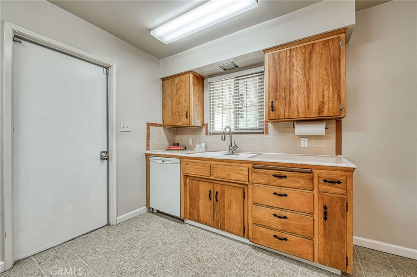
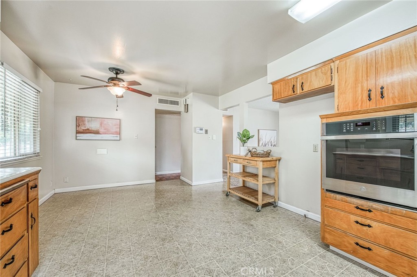
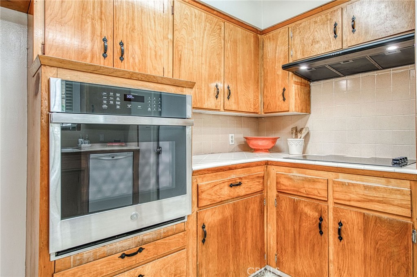
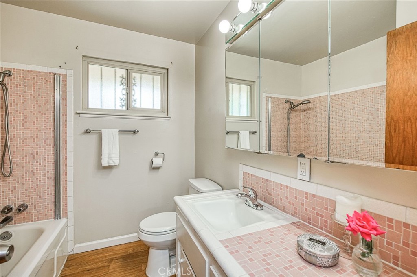
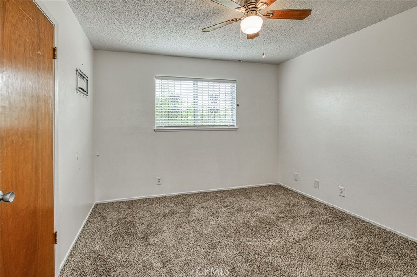
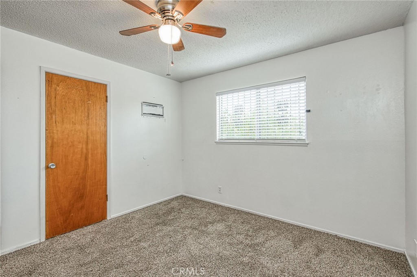
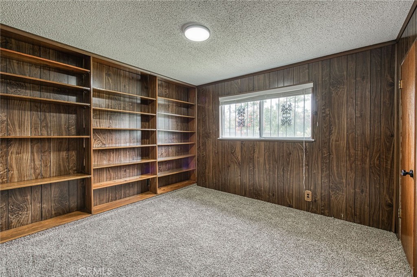
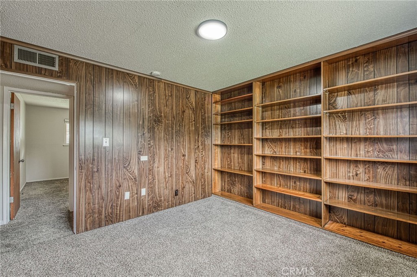
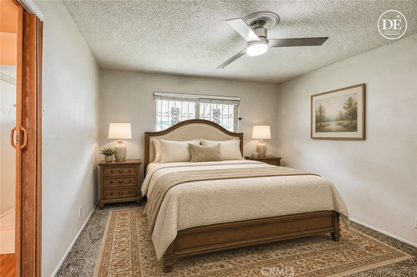
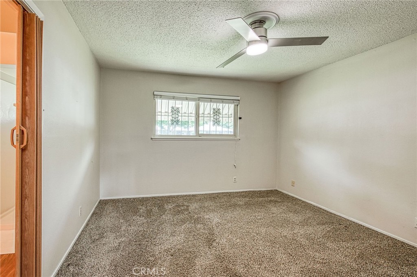
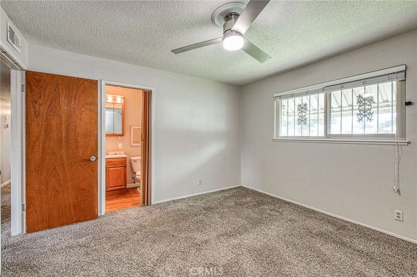
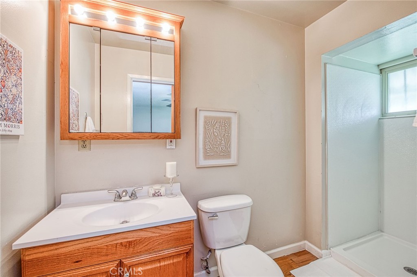
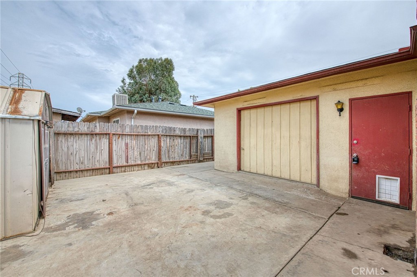
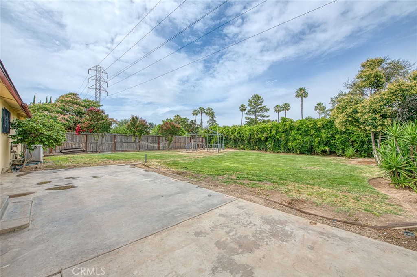
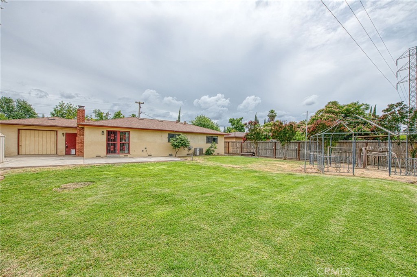
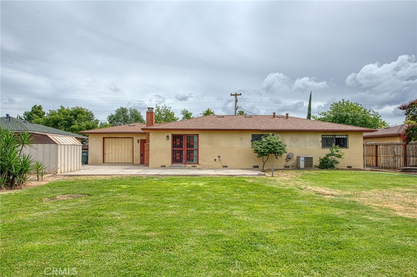
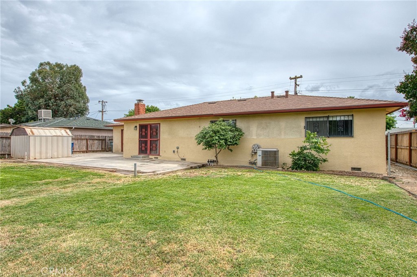
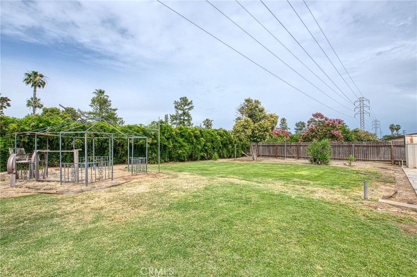
This perfect 3-bedroom, 2-bathroom single-level home is situated on a large lot in a quiet, well-established neighborhood. The kitchen features a newer oven alongside a brand-new cooktop and hood, while the spacious great room offers a cozy gas fireplace and a sliding door that opens to the backyard. Each bedroom includes a walk-in closet, and you will love the large garage, which comes equipped with a brand-new opener and a convenient pass-through second garage door. Outside, the backyard boasts a large patio and plenty of grass, while a brand-new composition roof and OWNED SOLAR will cover the majority of your energy needs. With the elementary school conveniently located just around the corner, this is a truly great house-go see it today! Pictures of the kitchen, living room and primary bedroom have been virtually altered with AI. Buyer to verify if important.
Property Sub Type
Single Family Residence
Structure Type
House
Year Built
1961
Year Built Source
Assessor
Special Listing Conditions
Standard
Stories Total
1
Levels
One
Number Of Units Total
1
Entry Level
1
Entry Location
Main
Price Per Square Foot
$251
Days On London
1
Cumulative Days On London
1
County Or Parish
Fresno
New Construction Y/N
No
Property Attached Y/N
No
Cooling Y/N
Yes
Directions
From the intersection of Fruit and Ashlan head south. Right on Saginaw Way, right on Caruth. Caruth turns into Sussex Way. Home will be on your right.
Room Type
Primary Bedroom, Kitchen, Great Room, Primary Bathroom
Cooling
Central Air
Laundry Y/N
Yes
Laundry Features
In Garage
Main Level Bedrooms
3
Bathrooms Full
2
Bathrooms Full And Three Quarter
2
Main Level Bathrooms
2
Common Walls
No Common Walls
Fireplace Y/N
Yes
Fireplace Features
Living Room
Pool Features
None
Pool Private Y/N
No
Water Source
Public
Sewer
Public Sewer
Parking Total
2.00
Attached Garage Y/N
Yes
Garage Spaces
2.00
Lot Features
0-1 Unit/Acre
Lot Size Area
9600.0000
Lot Size Units
Square Feet
View Y/N
No
View
None
Common Interest
None
Parcel Number
43427130
Additional Parcels Y/N
No
Community Features
Urban
Senior Community Y/N
No
Association Y/N
No
High School District
Fresno Unified
Lease Considered Y/N
No
Land Lease Y/N
No
Assessments
None
72870
A: SELECT * FROM `lpdotcom`.`props-main` WHERE CAST(`props-main`.`ListingPrice` AS DECIMAL) >= 323000 AND CAST(`props-main`.`ListingPrice` AS DECIMAL) <= 357000 AND CAST(`props-main`.`Bedrooms` AS DECIMAL) >= '3' AND CAST(`props-main`.`Bathrooms` AS DECIMAL(10,5)) >= '2' AND CAST(`props-main`.`SquareFootage` AS DECIMAL) >= 1102 AND CAST(`props-main`.`SquareFootage` AS DECIMAL) <= 1602 AND ((`props-main`.`PropertyType` = 'Residential' AND (
`props-main`.`PropertySubtype1` = '1 House on Lot' OR `props-main`.`PropertySubtype2` = '1 House on Lot' OR `props-main`.`PropertySubtype3` = '1 House on Lot' OR
`props-main`.`PropertySubtype1` = 'Cabin' OR `props-main`.`PropertySubtype2` = 'Cabin' OR `props-main`.`PropertySubtype3` = 'Cabin' OR
`props-main`.`PropertySubtype1` = 'House on Lot' OR `props-main`.`PropertySubtype2` = 'House on Lot' OR `props-main`.`PropertySubtype3` = 'House on Lot' OR
`props-main`.`PropertySubtype1` = 'Own Your Own' OR `props-main`.`PropertySubtype2` = 'Own Your Own' OR `props-main`.`PropertySubtype3` = 'Own Your Own' OR
`props-main`.`PropertySubtype1` = 'Rural Residence' OR `props-main`.`PropertySubtype2` = 'Rural Residence' OR `props-main`.`PropertySubtype3` = 'Rural Residence' OR
`props-main`.`PropertySubtype1` = 'Rural/Residence' OR `props-main`.`PropertySubtype2` = 'Rural/Residence' OR `props-main`.`PropertySubtype3` = 'Rural/Residence' OR
`props-main`.`PropertySubtype1` LIKE '%fam%' OR `props-main`.`PropertySubtype2` LIKE '%fam%' OR `props-main`.`PropertySubtype3` LIKE '%fam%'))) AND ((`props-main`.`id` = 1724596 OR `props-main`.`id` = 1627834 OR `props-main`.`id` = 1722598 OR `props-main`.`id` = 1722371 OR `props-main`.`id` = 1703408 OR `props-main`.`id` = 1725519 OR `props-main`.`id` = 1712899 OR `props-main`.`id` = 1728962 OR `props-main`.`id` = 1724836 OR `props-main`.`id` = 1724626 OR `props-main`.`id` = 1726193 OR `props-main`.`id` = 1725544 OR `props-main`.`id` = 1724769 OR `props-main`.`id` = 1725064 OR `props-main`.`id` = 1725747 OR `props-main`.`id` = 1725331 OR `props-main`.`id` = 1724784 OR `props-main`.`id` = 1725134 OR `props-main`.`id` = 1718194 OR `props-main`.`id` = 504204 OR `props-main`.`id` = 1728455 OR `props-main`.`id` = 1721626 OR `props-main`.`id` = 1729801 OR `props-main`.`id` = 1729021 OR `props-main`.`id` = 1722981 OR `props-main`.`id` = 1720453 OR `props-main`.`id` = 1701297 OR `props-main`.`id` = 1715553 OR `props-main`.`id` = 99100 OR `props-main`.`id` = 1723880 OR `props-main`.`id` = 1712999 OR `props-main`.`id` = 1722238 OR `props-main`.`id` = 1710104 OR `props-main`.`id` = 1701854 OR `props-main`.`id` = 1719225 OR `props-main`.`id` = 1711174 OR `props-main`.`id` = 1705086 OR `props-main`.`id` = 1687970 OR `props-main`.`id` = 1687980 OR `props-main`.`id` = 1723639 OR `props-main`.`id` = 1725829 OR `props-main`.`id` = 1726833 OR `props-main`.`id` = 1724564 OR `props-main`.`id` = 1718783 OR `props-main`.`id` = 1691589 OR `props-main`.`id` = 1724052 OR `props-main`.`id` = 1725446 OR `props-main`.`id` = 1719078 OR `props-main`.`id` = 1725374 OR `props-main`.`id` = 1728121 OR `props-main`.`id` = 1703110 OR `props-main`.`id` = 1714621 OR `props-main`.`id` = 1728417 OR `props-main`.`id` = 1698886 OR `props-main`.`id` = 1727153 OR `props-main`.`id` = 1728239 OR `props-main`.`id` = 1718887 OR `props-main`.`id` = 1718082 OR `props-main`.`id` = 1723048 OR `props-main`.`id` = 1729020 OR `props-main`.`id` = 1667573 OR `props-main`.`id` = 1713610 OR `props-main`.`id` = 1723242 OR `props-main`.`id` = 1716804 OR `props-main`.`id` = 1705836 OR `props-main`.`id` = 1724781 OR `props-main`.`id` = 1723981 OR `props-main`.`id` = 1719479 OR `props-main`.`id` = 1727468 OR `props-main`.`id` = 1721371 OR `props-main`.`id` = 1723973 OR `props-main`.`id` = 1694491 OR `props-main`.`id` = 1708373 OR `props-main`.`id` = 1715554 OR `props-main`.`id` = 1727155 OR `props-main`.`id` = 1715873 OR `props-main`.`id` = 1702565 OR `props-main`.`id` = 1725569 OR `props-main`.`id` = 1730247 OR `props-main`.`id` = 1721621 OR `props-main`.`id` = 1724669 OR `props-main`.`id` = 1720785 OR `props-main`.`id` = 1703432 OR `props-main`.`id` = 1721356 OR `props-main`.`id` = 1724723 OR `props-main`.`id` = 1705672 OR `props-main`.`id` = 1722075 OR `props-main`.`id` = 1719623 OR `props-main`.`id` = 1726051 OR `props-main`.`id` = 1721137 OR `props-main`.`id` = 1727214 OR `props-main`.`id` = 1726453 OR `props-main`.`id` = 1720842 OR `props-main`.`id` = 1725834 OR `props-main`.`id` = 1730060 OR `props-main`.`id` = 1721689 OR `props-main`.`id` = 1726162 OR `props-main`.`id` = 1726050 OR `props-main`.`id` = 1723710 OR `props-main`.`id` = 1724741 OR `props-main`.`id` = 1727606 OR `props-main`.`id` = 1703681 OR `props-main`.`id` = 1715912 OR `props-main`.`id` = 1722658 OR `props-main`.`id` = 1727182 OR `props-main`.`id` = 1729924 OR `props-main`.`id` = 1729981 OR `props-main`.`id` = 1727234 OR `props-main`.`id` = 1709264 OR `props-main`.`id` = 1724038 OR `props-main`.`id` = 1722745 OR `props-main`.`id` = 1690696 OR `props-main`.`id` = 1722892 OR `props-main`.`id` = 1727469 OR `props-main`.`id` = 1721566 OR `props-main`.`id` = 1728763 OR `props-main`.`id` = 1720663 OR `props-main`.`id` = 1704426 OR `props-main`.`id` = 1704433 OR `props-main`.`id` = 1687392 OR `props-main`.`id` = 1687383 OR `props-main`.`id` = 1666387 OR `props-main`.`id` = 1705387 OR `props-main`.`id` = 1721448 OR `props-main`.`id` = 1724403 OR `props-main`.`id` = 1724412 OR `props-main`.`id` = 1724432 OR `props-main`.`id` = 1724430 OR `props-main`.`id` = 1724459 OR `props-main`.`id` = 1724460 OR `props-main`.`id` = 1724407 OR `props-main`.`id` = 1724408 OR `props-main`.`id` = 1726563 OR `props-main`.`id` = 1721696 OR `props-main`.`id` = 1697400 OR `props-main`.`id` = 1702275 OR `props-main`.`id` = 1712595 OR `props-main`.`id` = 1715904 OR `props-main`.`id` = 1719383 OR `props-main`.`id` = 1720962 OR `props-main`.`id` = 1722863 OR `props-main`.`id` = 1722864 OR `props-main`.`id` = 1725866 OR `props-main`.`id` = 1636768 OR `props-main`.`id` = 1697181 OR `props-main`.`id` = 1715914 OR `props-main`.`id` = 1639054 OR `props-main`.`id` = 1723628 OR `props-main`.`id` = 1688797 OR `props-main`.`id` = 1721208 OR `props-main`.`id` = 1718462 OR `props-main`.`id` = 1711437 OR `props-main`.`id` = 1721619 OR `props-main`.`id` = 1676595 OR `props-main`.`id` = 1717429 OR `props-main`.`id` = 1704773 OR `props-main`.`id` = 1718833 OR `props-main`.`id` = 1712941 OR `props-main`.`id` = 1712963 OR `props-main`.`id` = 1712931 OR `props-main`.`id` = 1712938 OR `props-main`.`id` = 1727351 OR `props-main`.`id` = 1723581 OR `props-main`.`id` = 1717740 OR `props-main`.`id` = 1724621 OR `props-main`.`id` = 1727398 OR `props-main`.`id` = 1727046 OR `props-main`.`id` = 1715568 OR `props-main`.`id` = 1724286 OR `props-main`.`id` = 1717540 OR `props-main`.`id` = 1715761 OR `props-main`.`id` = 1729056 OR `props-main`.`id` = 1727014 OR `props-main`.`id` = 1725402 OR `props-main`.`id` = 1724625 OR `props-main`.`id` = 1724348 OR `props-main`.`id` = 1719013 OR `props-main`.`id` = 161024 OR `props-main`.`id` = 1709494 OR `props-main`.`id` = 1709493 OR `props-main`.`id` = 1709515 OR `props-main`.`id` = 1707976 OR `props-main`.`id` = 1656685 OR `props-main`.`id` = 1717425 OR `props-main`.`id` = 1728938 OR `props-main`.`id` = 1727449 OR `props-main`.`id` = 1727507 OR `props-main`.`id` = 1708234 OR `props-main`.`id` = 1727682 OR `props-main`.`id` = 1725398 OR `props-main`.`id` = 1728334 OR `props-main`.`id` = 1718124 OR `props-main`.`id` = 1718134 OR `props-main`.`id` = 1726081 OR `props-main`.`id` = 1727845 OR `props-main`.`id` = 1721318 OR `props-main`.`id` = 1718650 OR `props-main`.`id` = 102280 OR `props-main`.`id` = 1722249 OR `props-main`.`id` = 1728770 OR `props-main`.`id` = 1686281 OR `props-main`.`id` = 1721588 OR `props-main`.`id` = 1721597 OR `props-main`.`id` = 1727294 OR `props-main`.`id` = 1725117 OR `props-main`.`id` = 1725789 OR `props-main`.`id` = 1717333 OR `props-main`.`id` = 1727583 OR `props-main`.`id` = 1727324 OR `props-main`.`id` = 1707004 OR `props-main`.`id` = 1725281 OR `props-main`.`id` = 1729009)) AND CONCAT(`MLSFeed`,`MLNumber`) != 'crmlsFR26116016' AND `props-main`.`PictureCount` > 0 AND (`props-main`.`ExpiredDate` >= '2026-05-30' OR `props-main`.`ExpiredDate` IS NULL OR TRIM(`props-main`.`ExpiredDate`) = '') AND `props-main`.`Status` != 'Unapproved' AND (`props-main`.`DupeOf` IS NULL OR TRIM(`props-main`.`DupeOf`) = '') AND `props-main`.`Delayed` = 0 GROUP BY `props-main`.`id` ORDER BY RAND();
7
Similar Properties
$350,000
3
2.25
1,409
0.16
1630 N Delno Ave
Fresno, CA 93705
$347,500
3
2.25
1,544
0.17
34 E McKinley Ave
Fresno, CA 93728
$334,998
3
2
1,289
0.15
1515 N Fruit Ave
Fresno, CA 93728
$329,777
3
2
1,228
0.17
2544 W Dakota Ave
Fresno, CA 93705
The data relating to real estate for sale on this web site comes in part from the Internet Data eXchange (IDX) of the Multiple Listing Service. Real estate listings are marked with the IDX logo and detailed information about them includes the name of the listing broker and the name of the listing agent. The information being provided is for consumers' personal, non-commercial use and may not be used for any purpose other than to identify prospective properties consumer may be interested in purchasing. Information herein deemed reliable but not guaranteed, representations are approximate, individual verification recommended.